
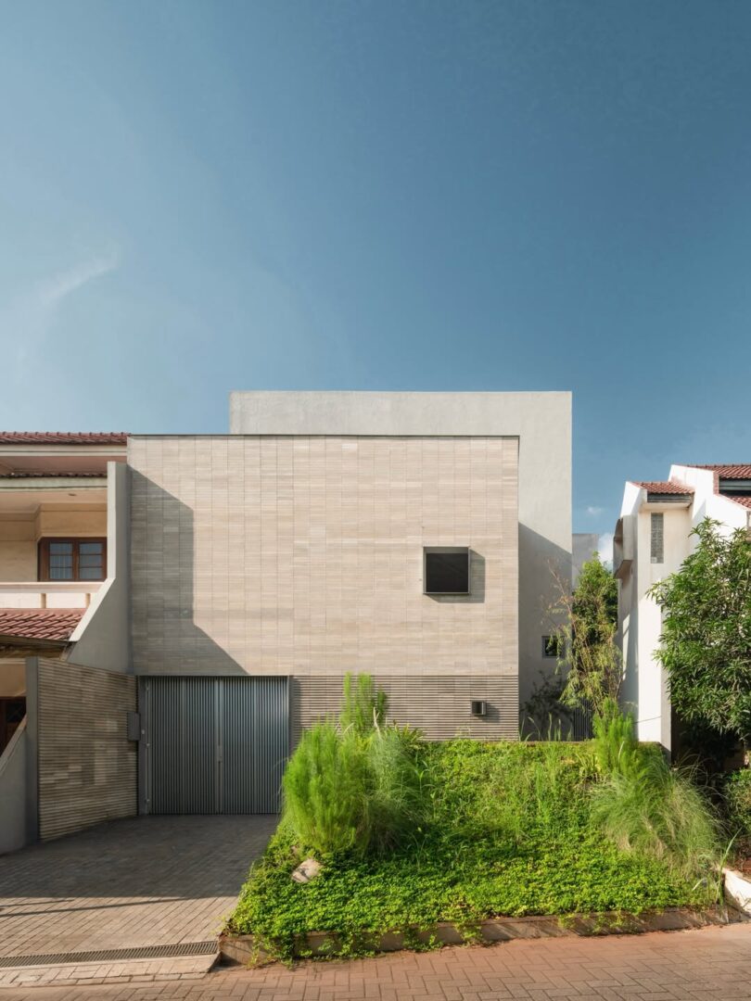
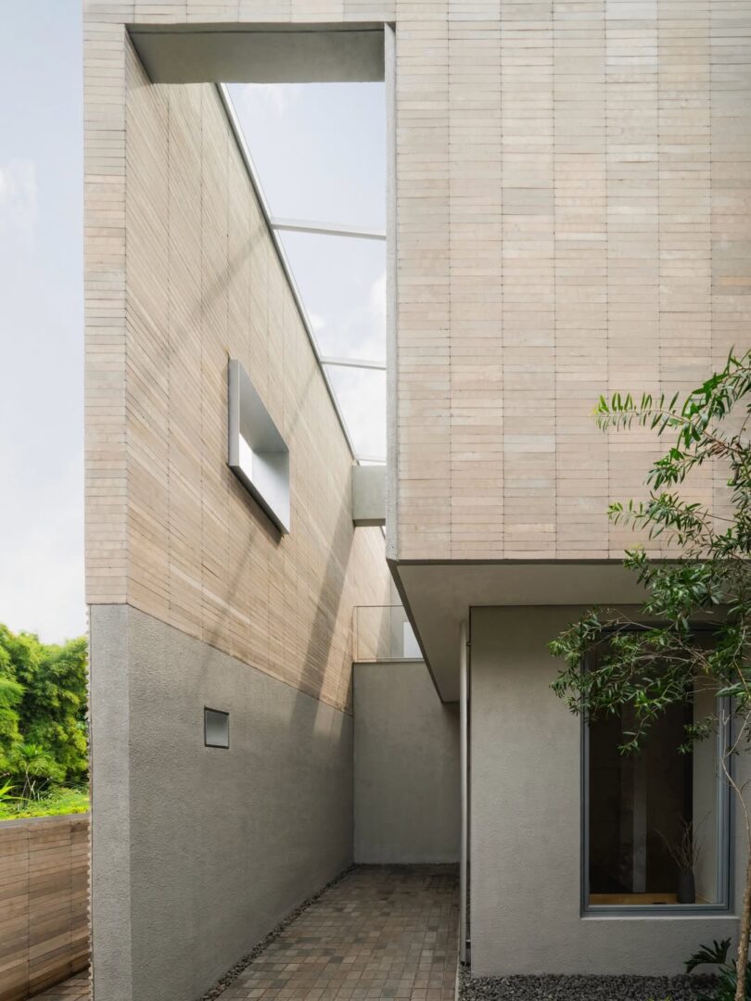
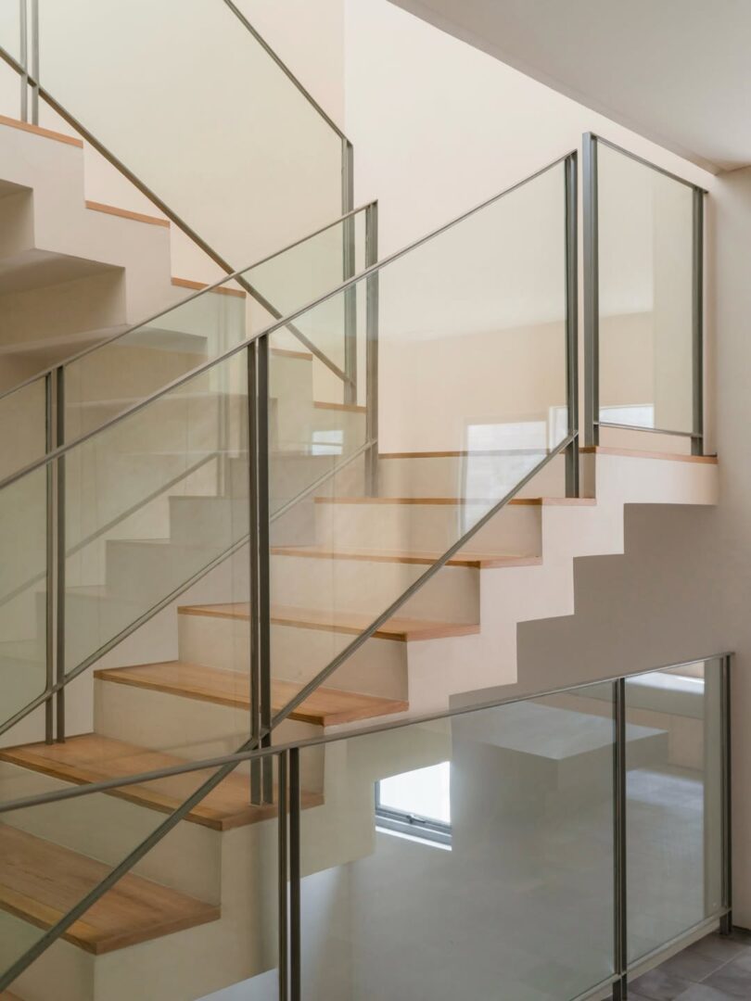
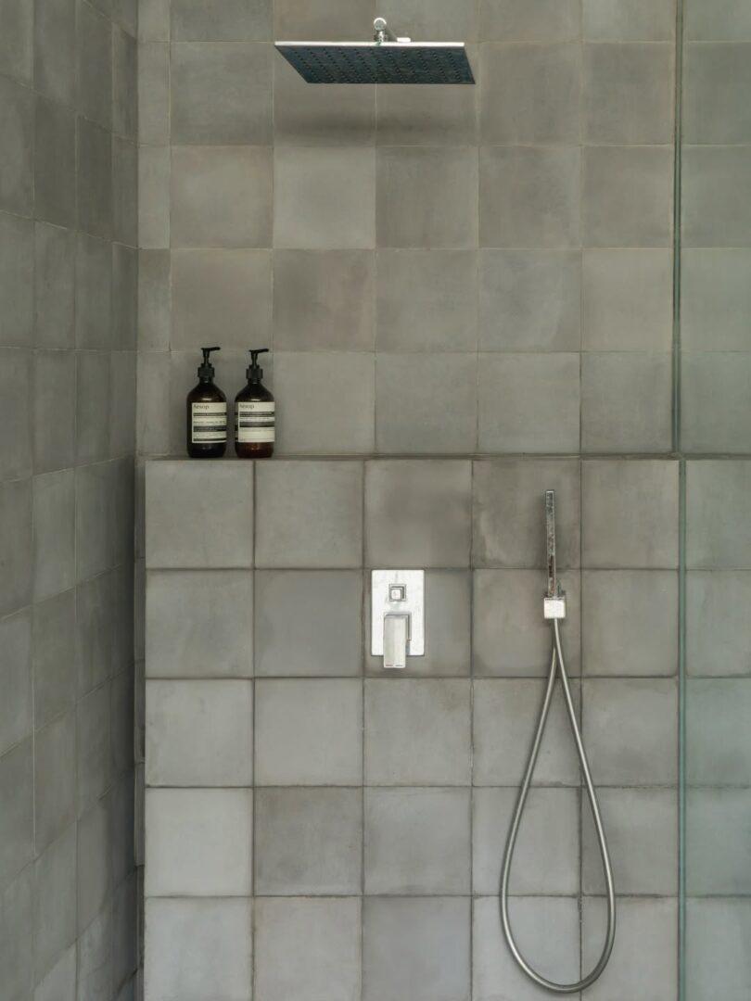
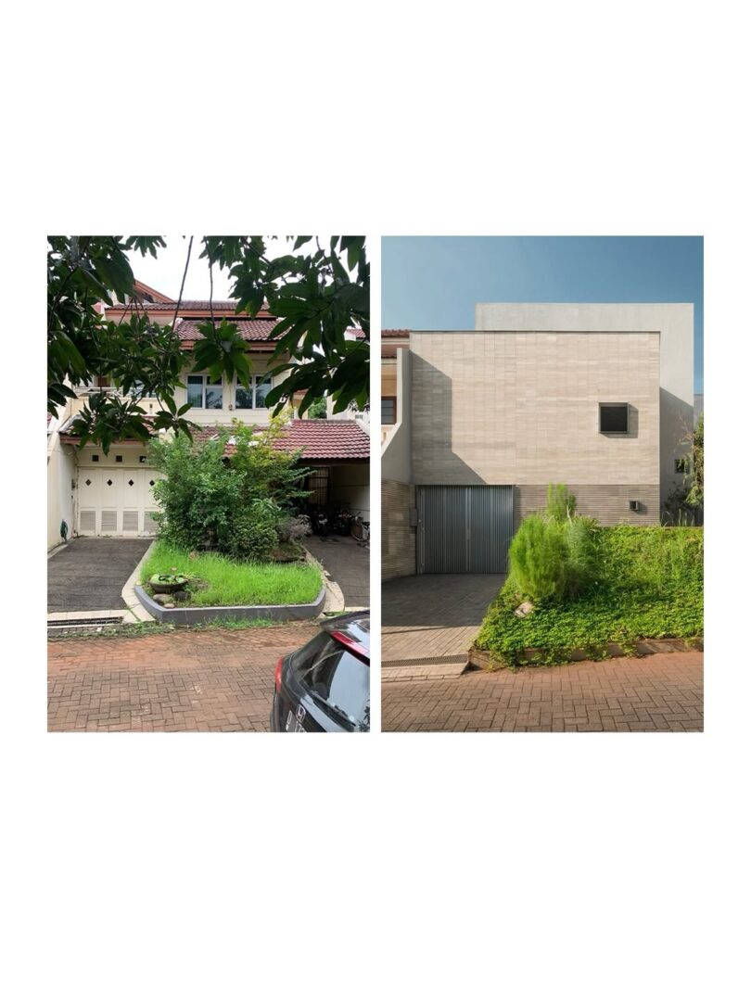
The project is an exercise in subtraction. The process involved stripping away the superfluous elements of the original house to reveal an essential, monolithic form. By removing the visual noise, the structure re-emerges as a simple assembly of volumes.
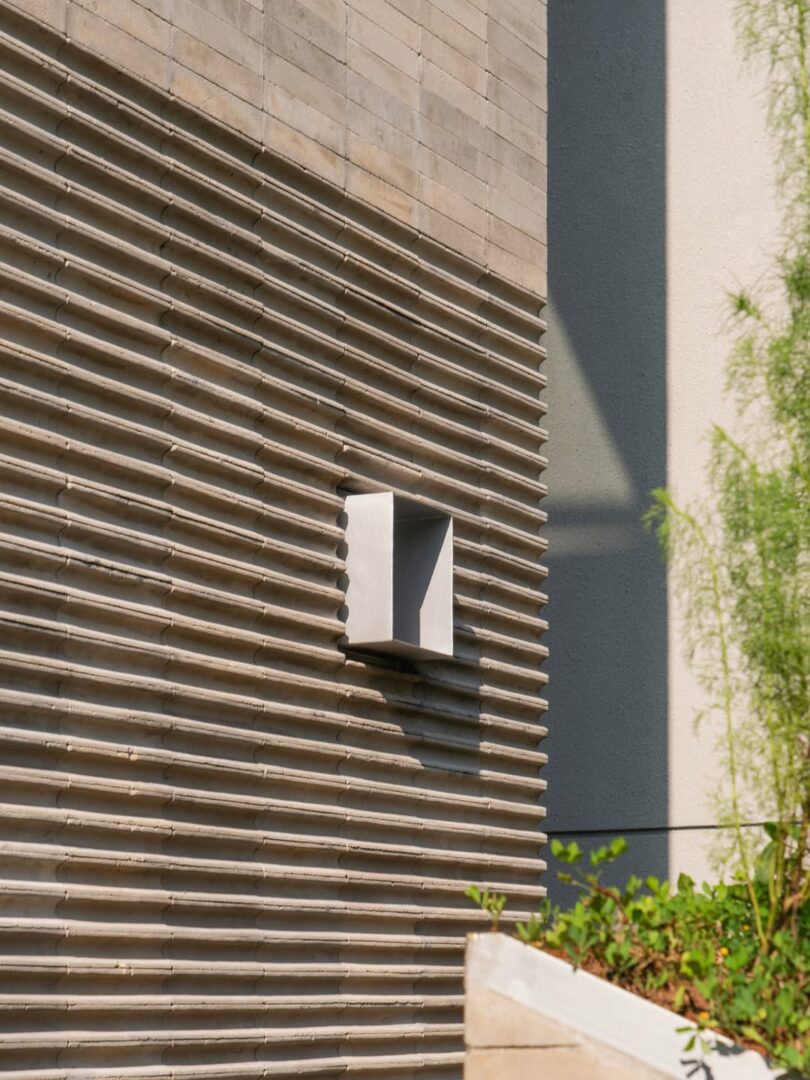
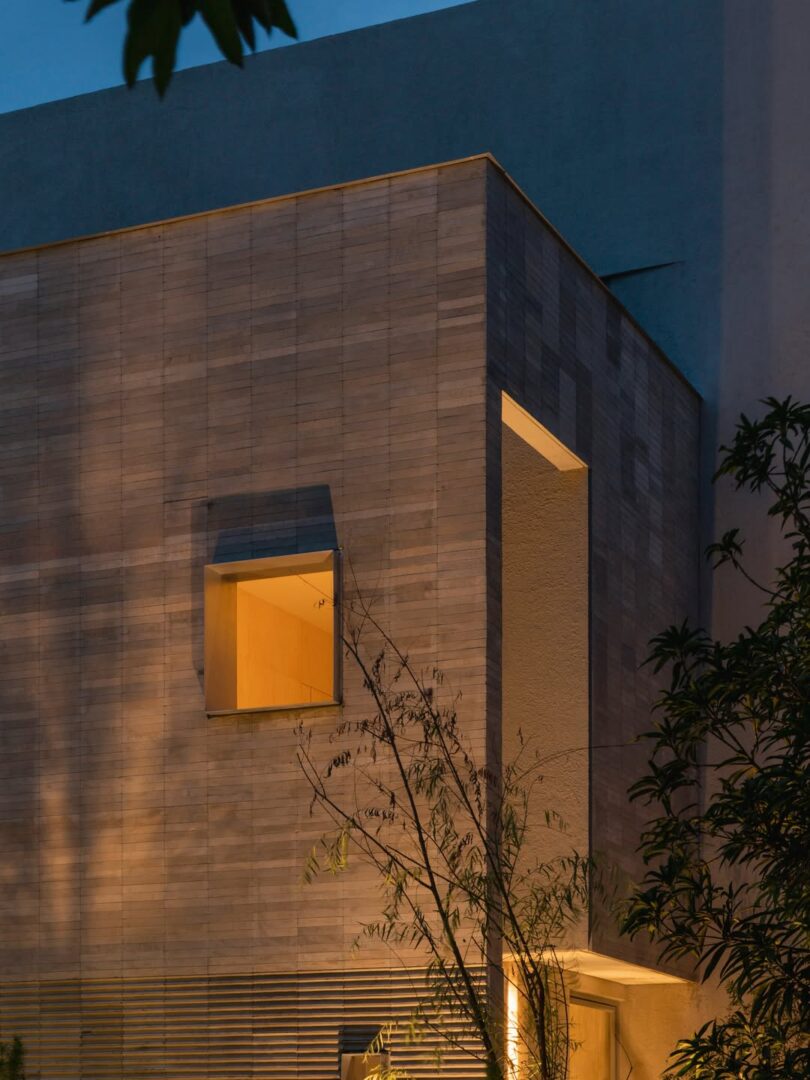
Positioned within a typical residential row, the house renovation maintains a formal contrast through its lack of existing decoration. The facade is defined by its material layers where the horizontal grain of the concrete clad sits against the vertical texture of the gate. The geometrical arrangement is finally anchored by a green mound at the street level, providing a soft transition between the private house and the neighborhood.
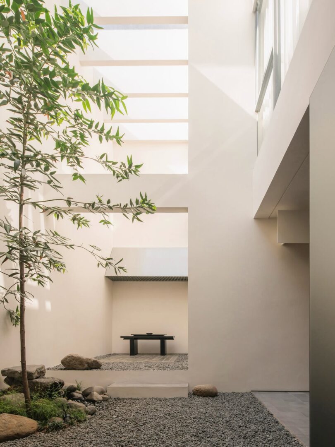
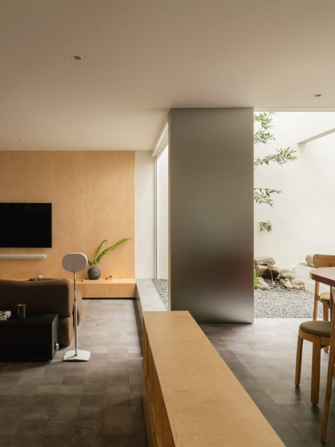
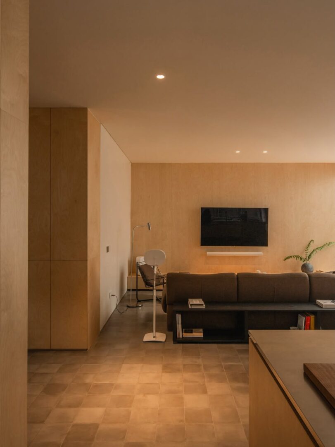
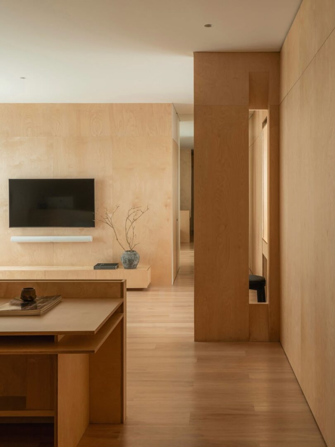
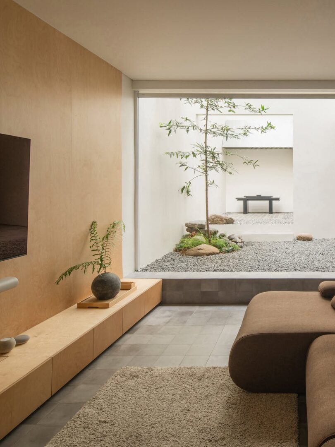
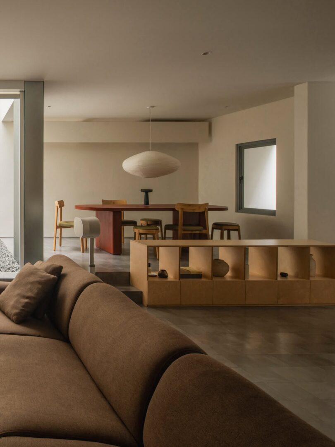
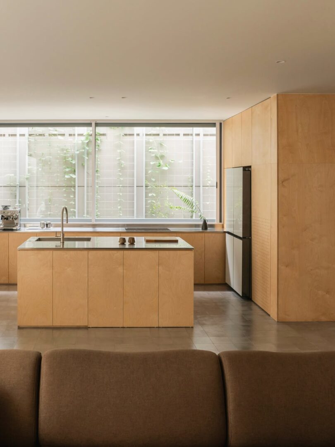
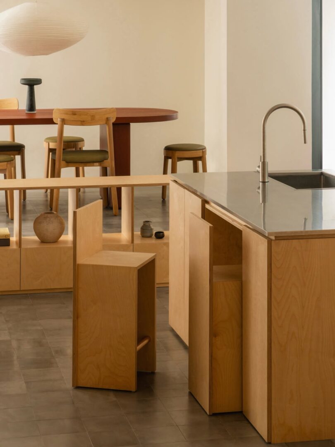
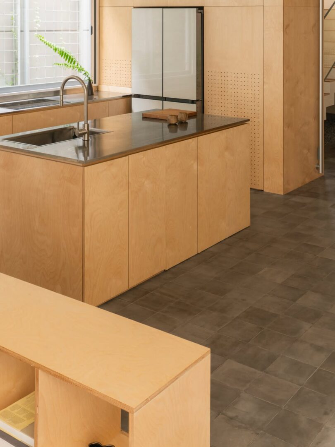
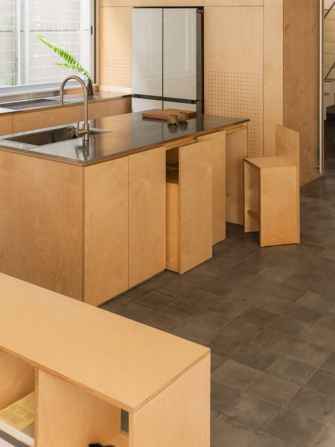
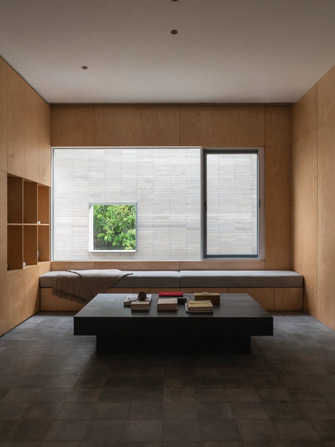
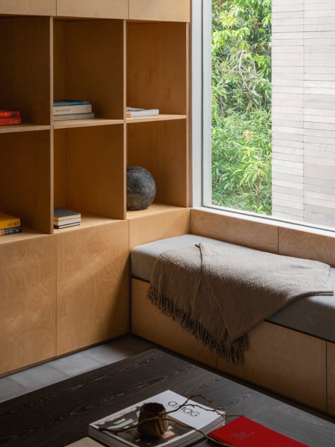
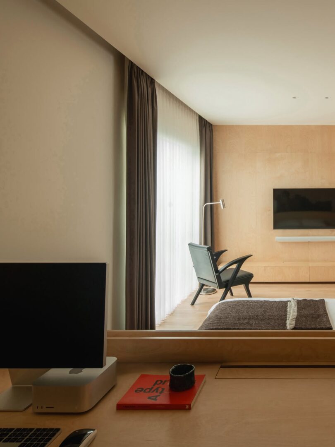
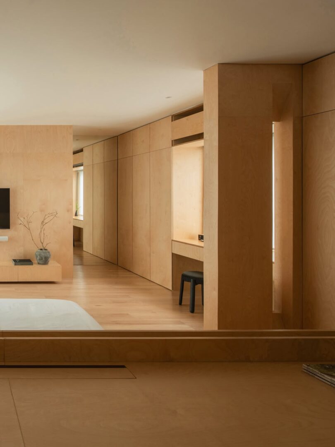
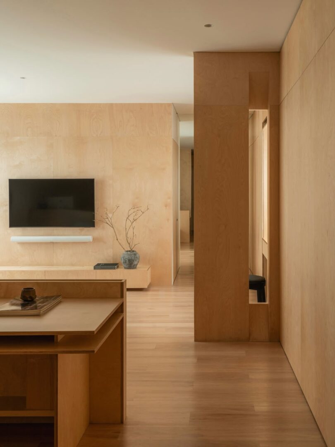
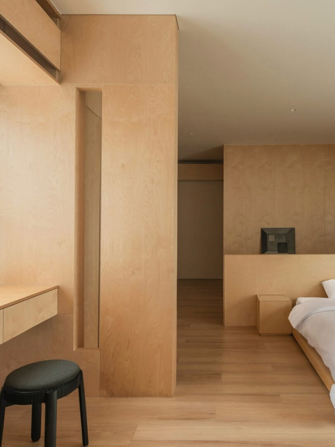
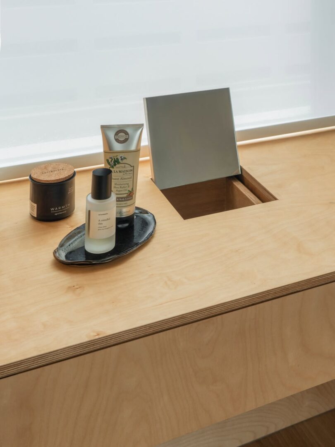
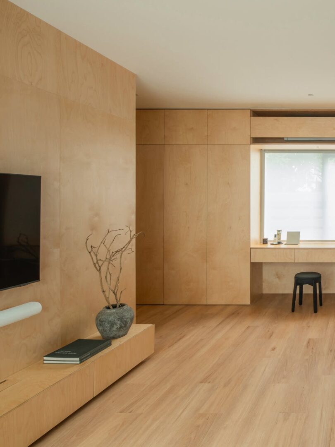
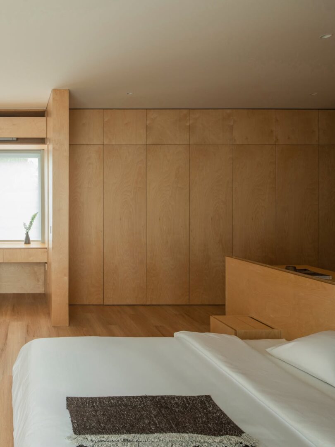
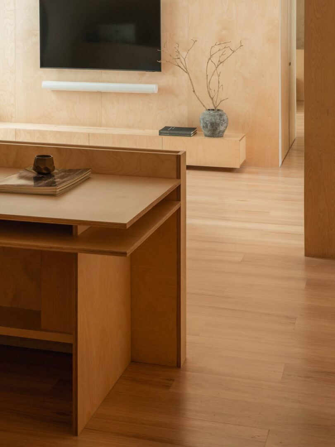
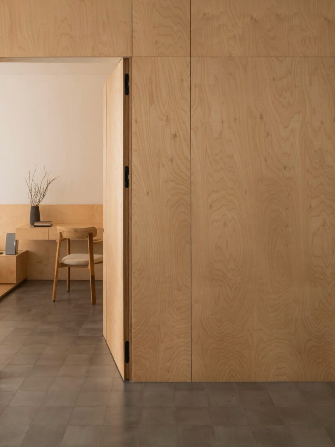
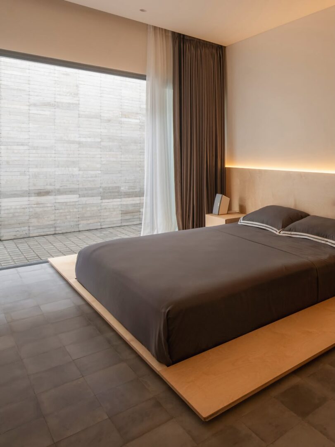
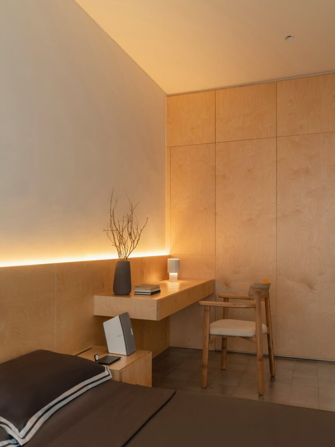
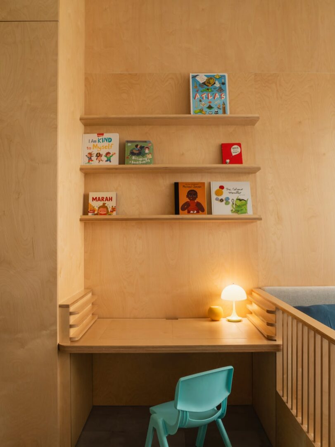
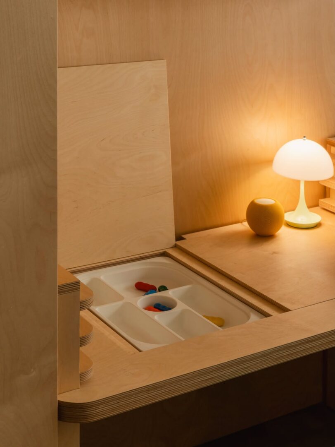
The interior sequence follows a singular material logic, utilizing exposed plywood panels to define both the structural walls and the integrated furniture. By embedding storage, workspaces, and seating within the architectural skin, the rooms are kept free of independent objects, maintaining the geometric clarity found on the exterior. Large openings are positioned to frame specific outdoor scenes, specifically a central courtyard that provides indirect light and greenery for the living areas. This strategy turns the interior into a series of calm, warm volumes where the focus remains on the relationship between the wood surfaces and the shifting light from the apertures.