
—
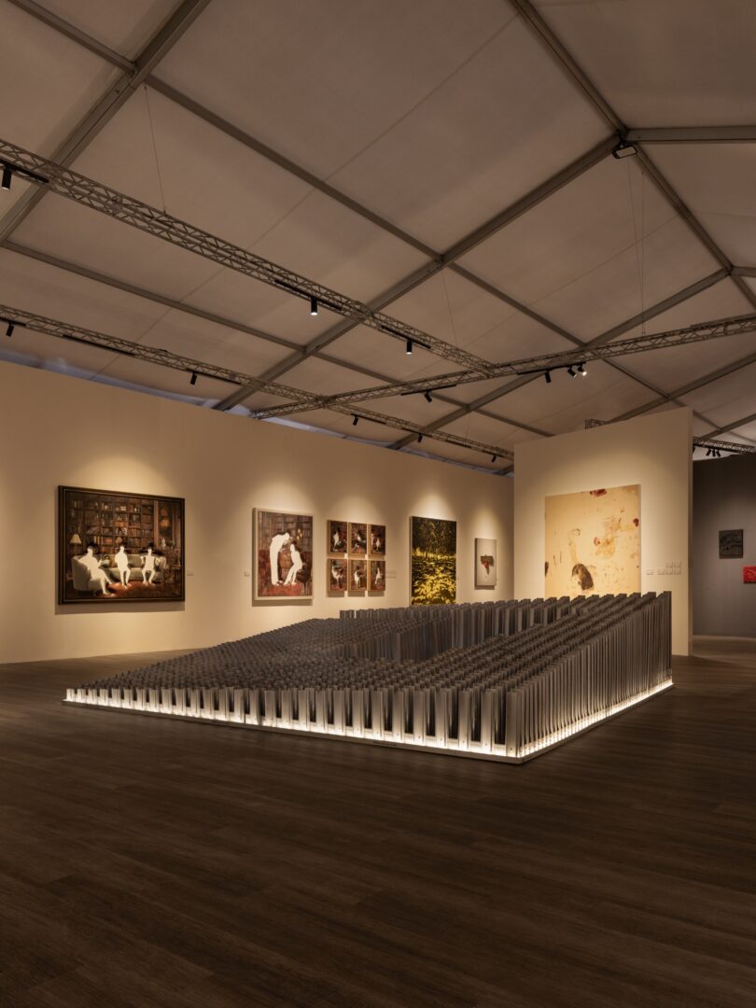
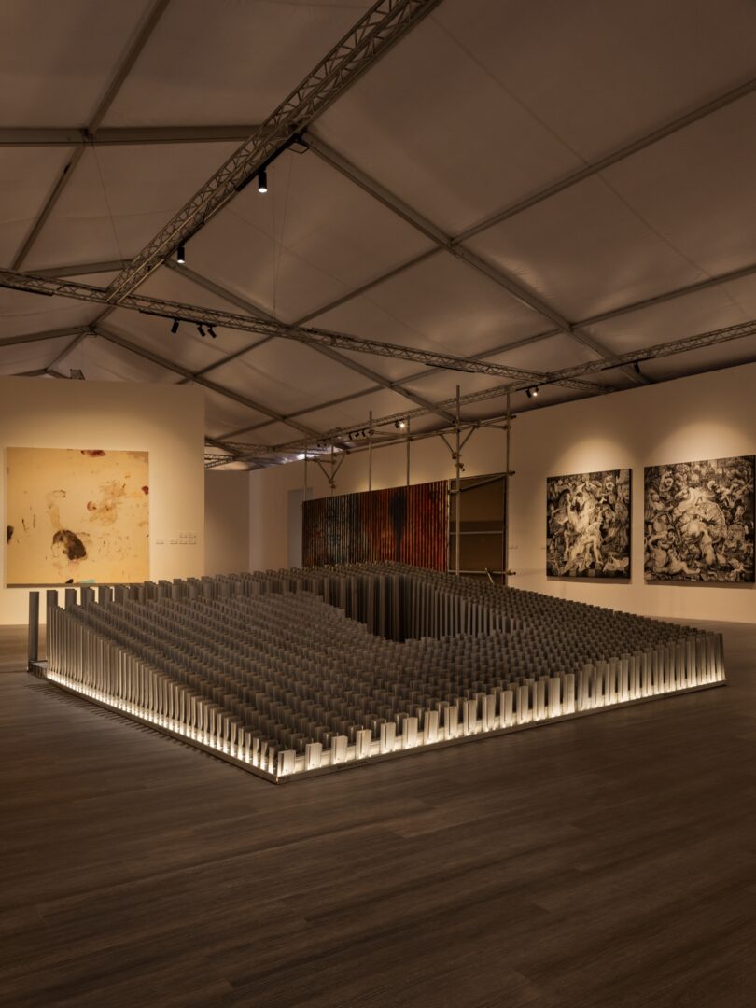
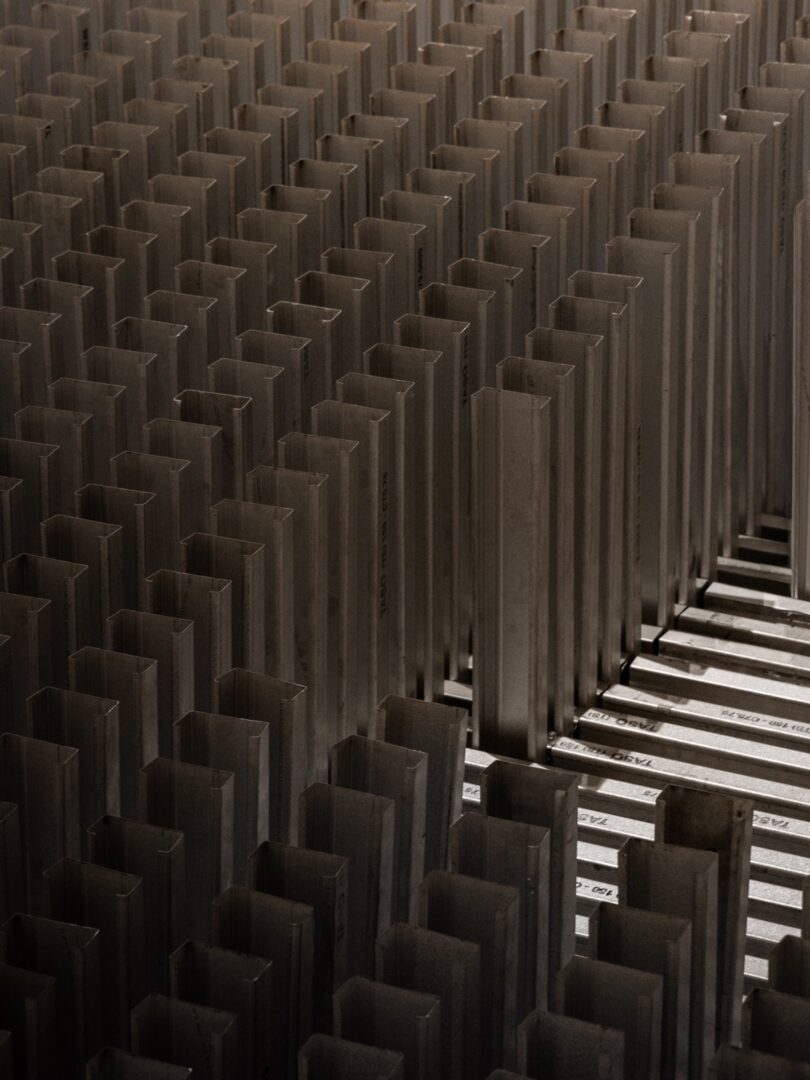
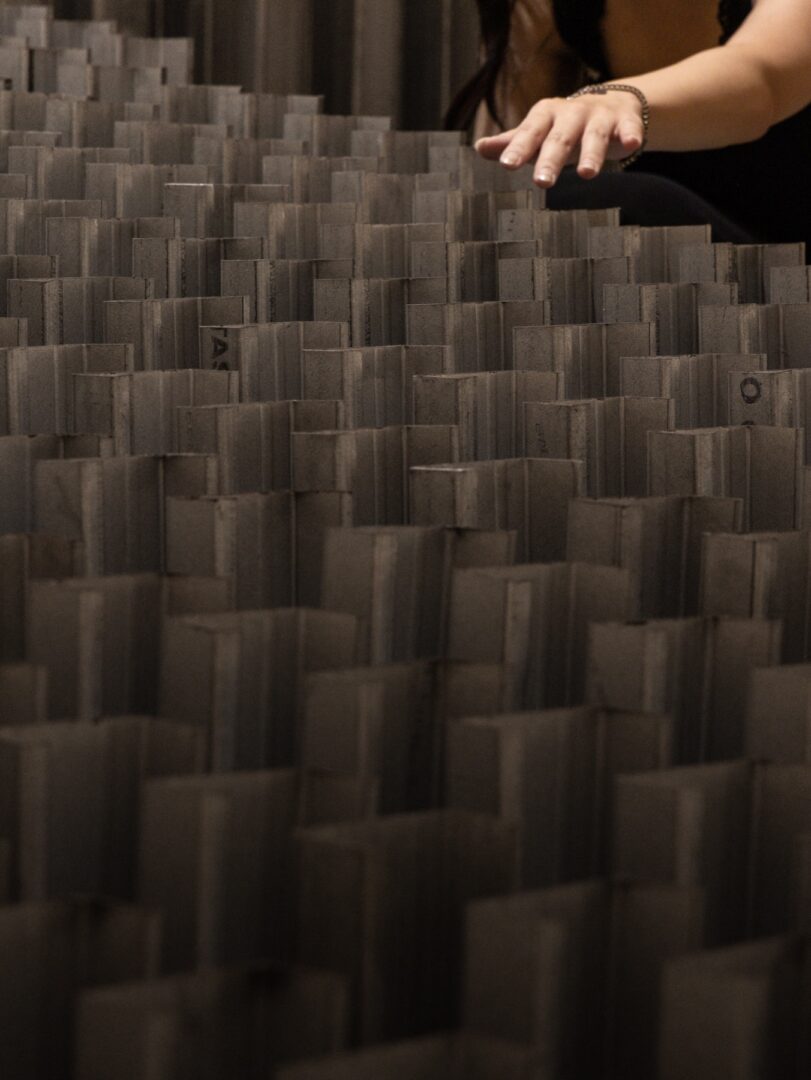
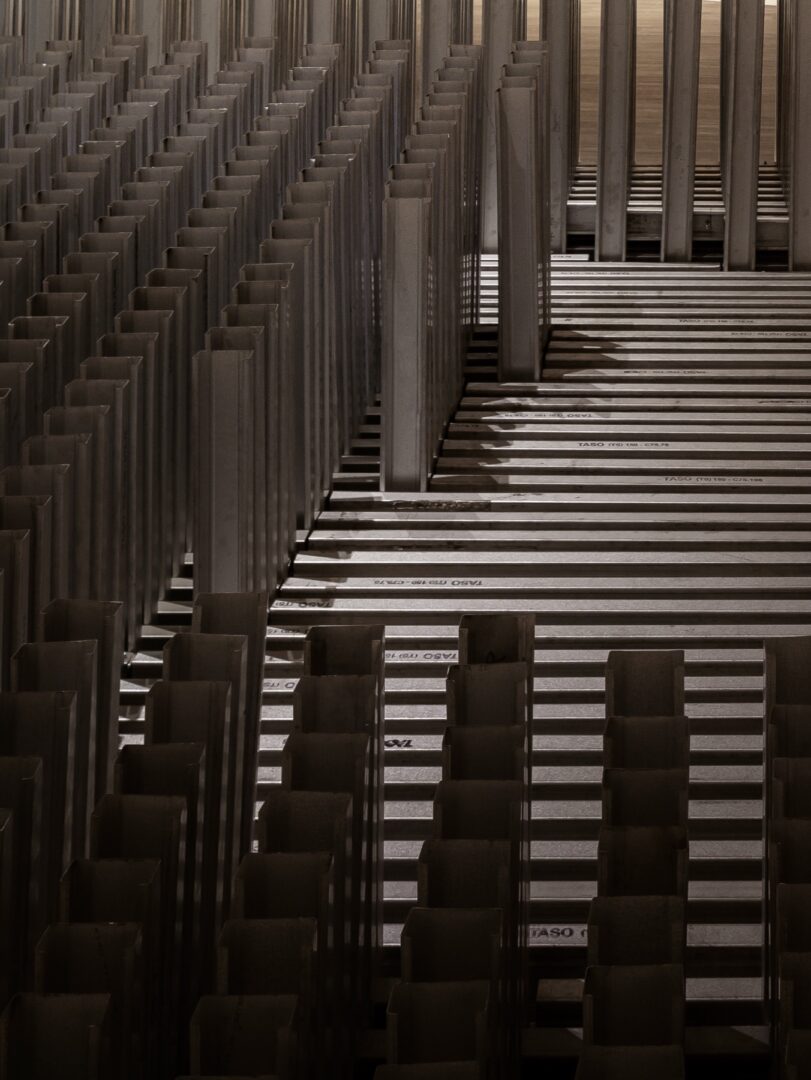
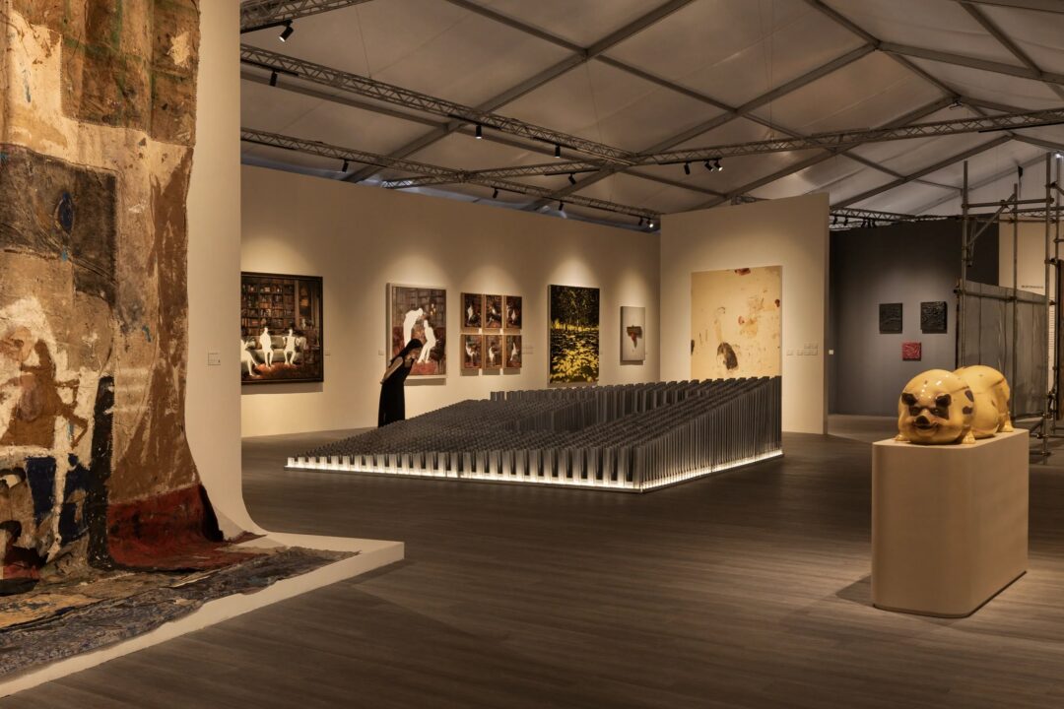
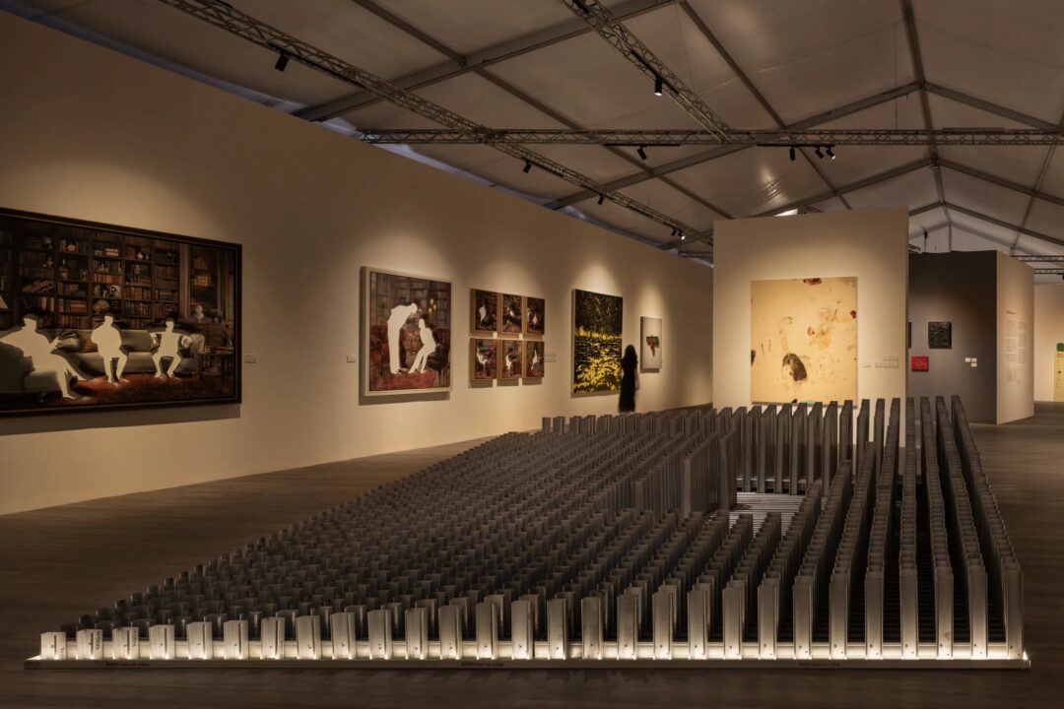
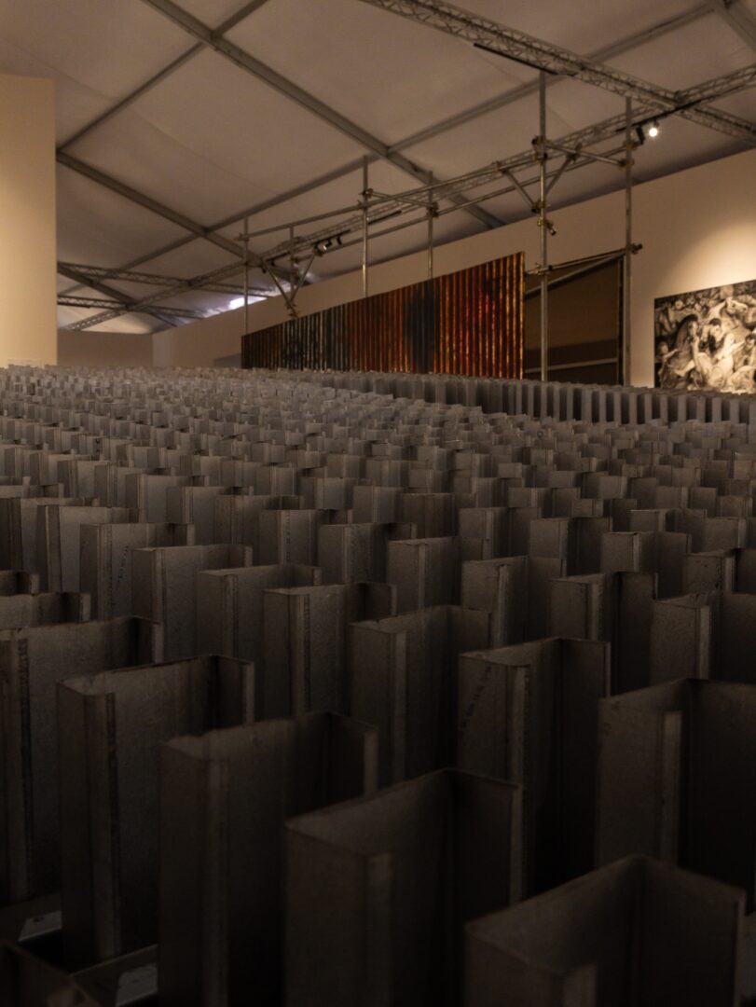
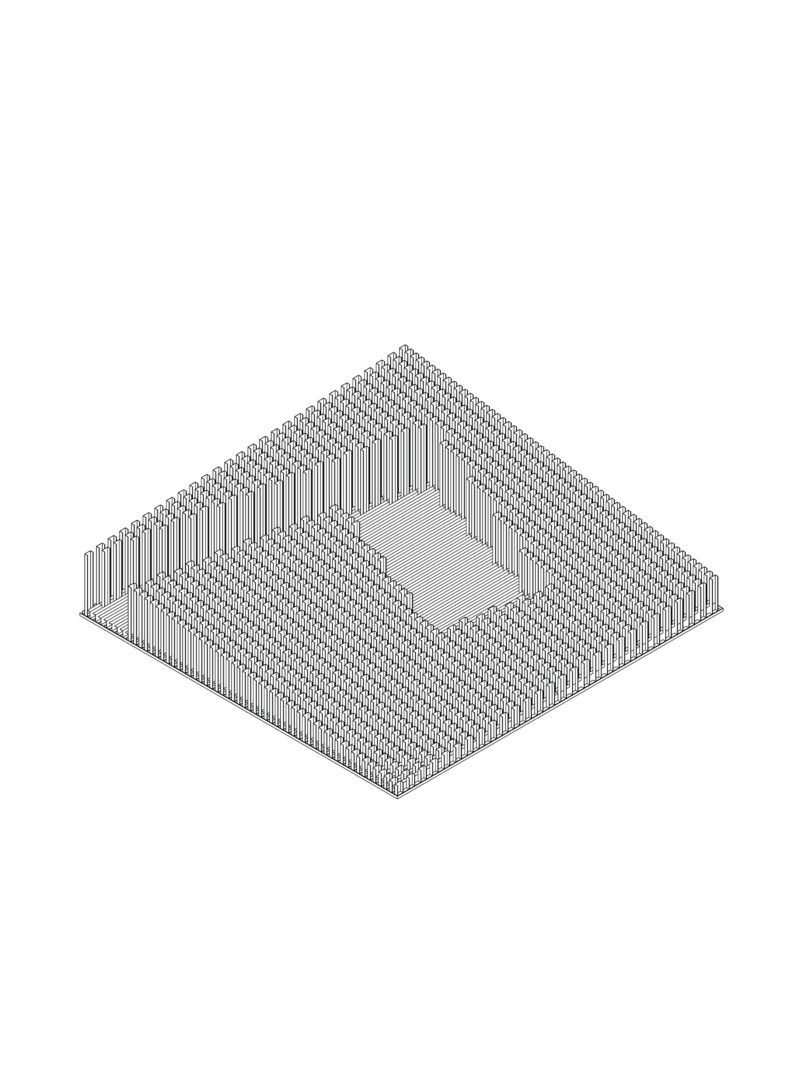
The installation explores the architectural potential of construction surplus. Constructed entirely from discarded C-profile light steel, the installation recontextualizes industrial waste into a measured spatial landscape.
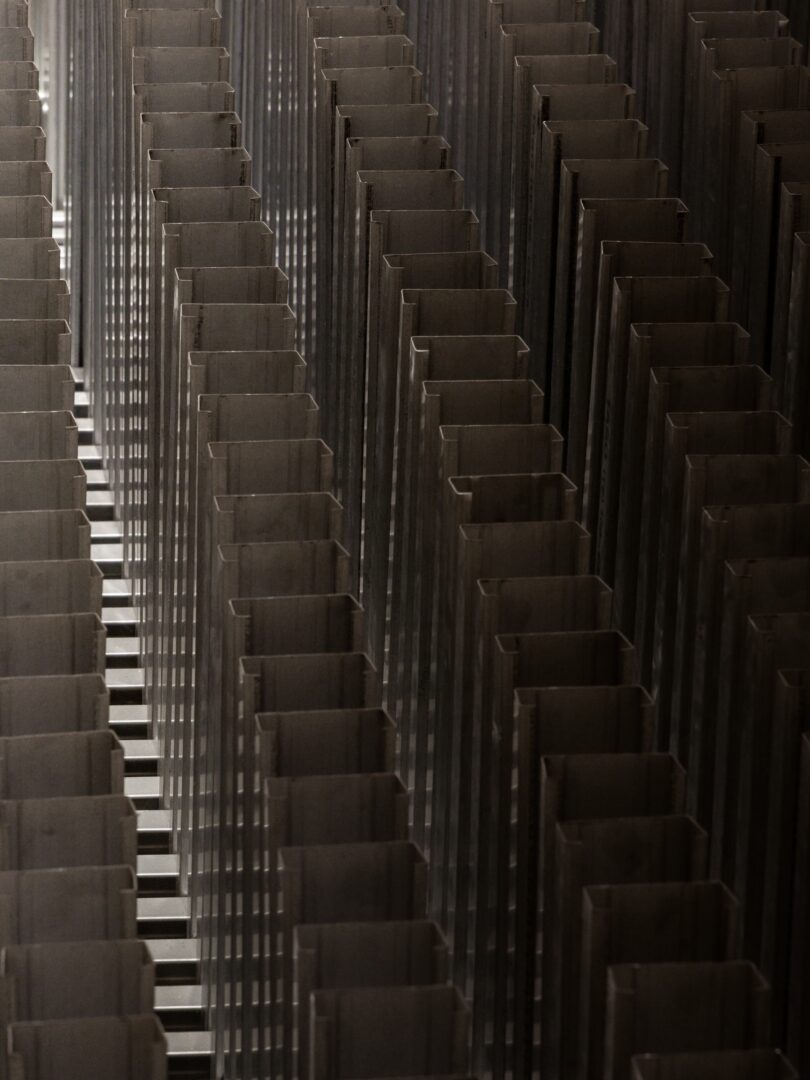
The varying lengths of steel cut-offs are arranged within a precise geometric order. Through systematic repetition, the individual identity of the scrap material dissolves into a continuous sloped topography, forming a recessed void at its center. This tectonic approach elevates a typically concealed structural material into a formal landscape condition.