
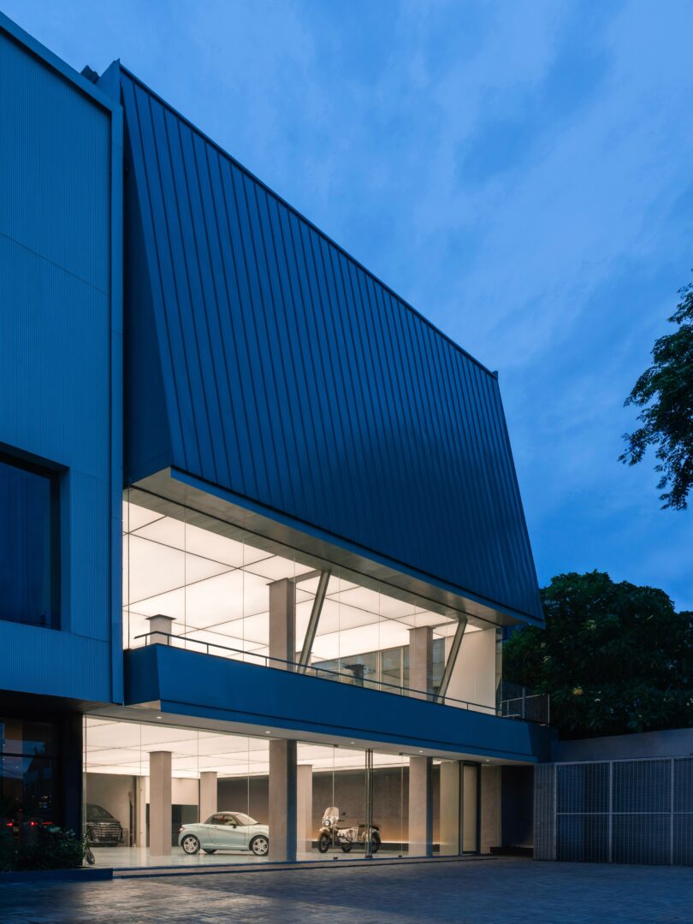
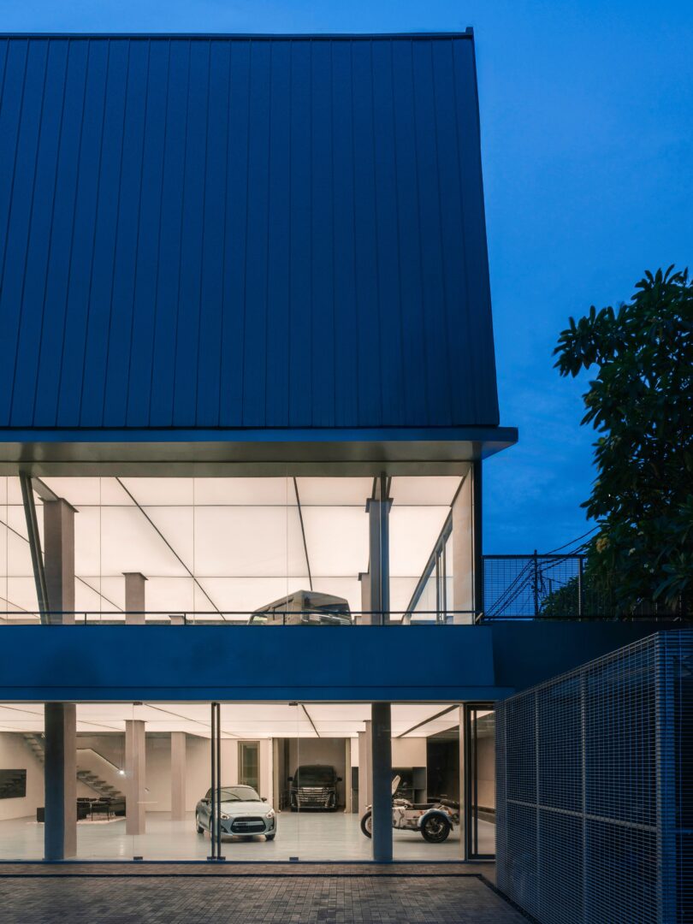
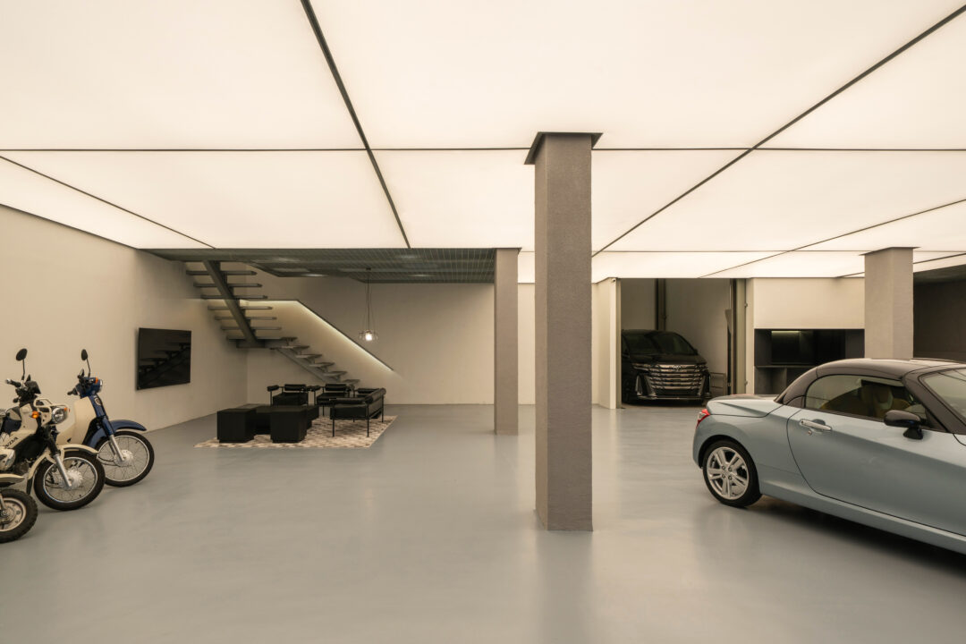
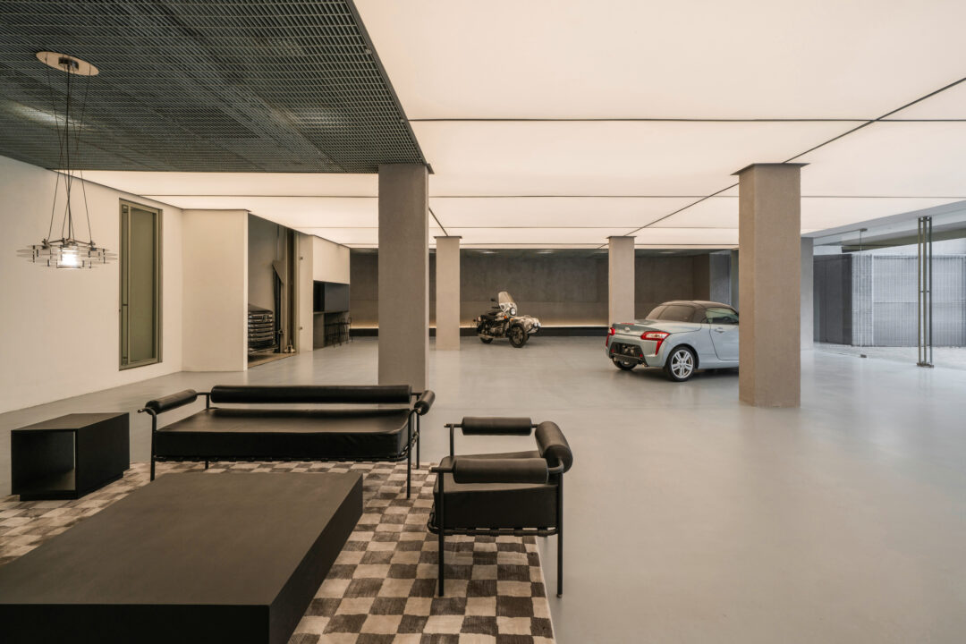
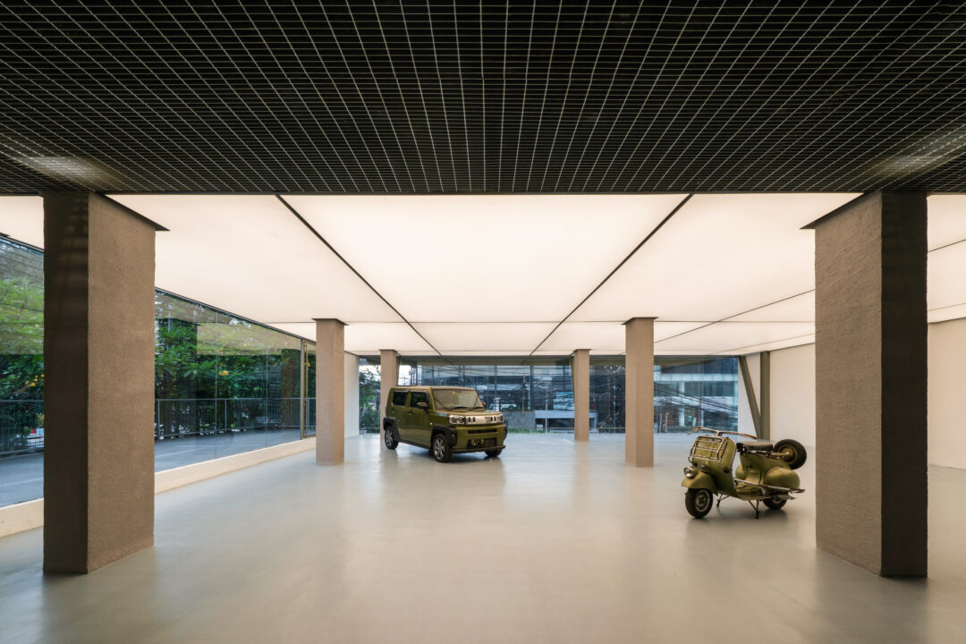
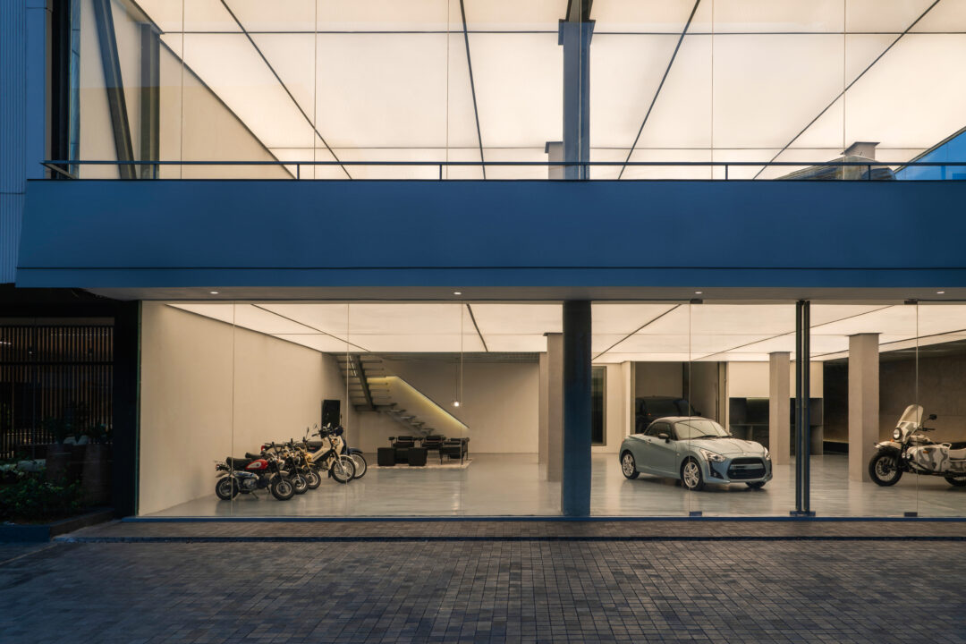
The project approaches its typology literally: treating the showroom not as a conventional retail space, but as a literal room engineered entirely for the act of display. The architecture functions as a transparent display box, where the traditional boundaries between the private collection and the public street are stripped away.
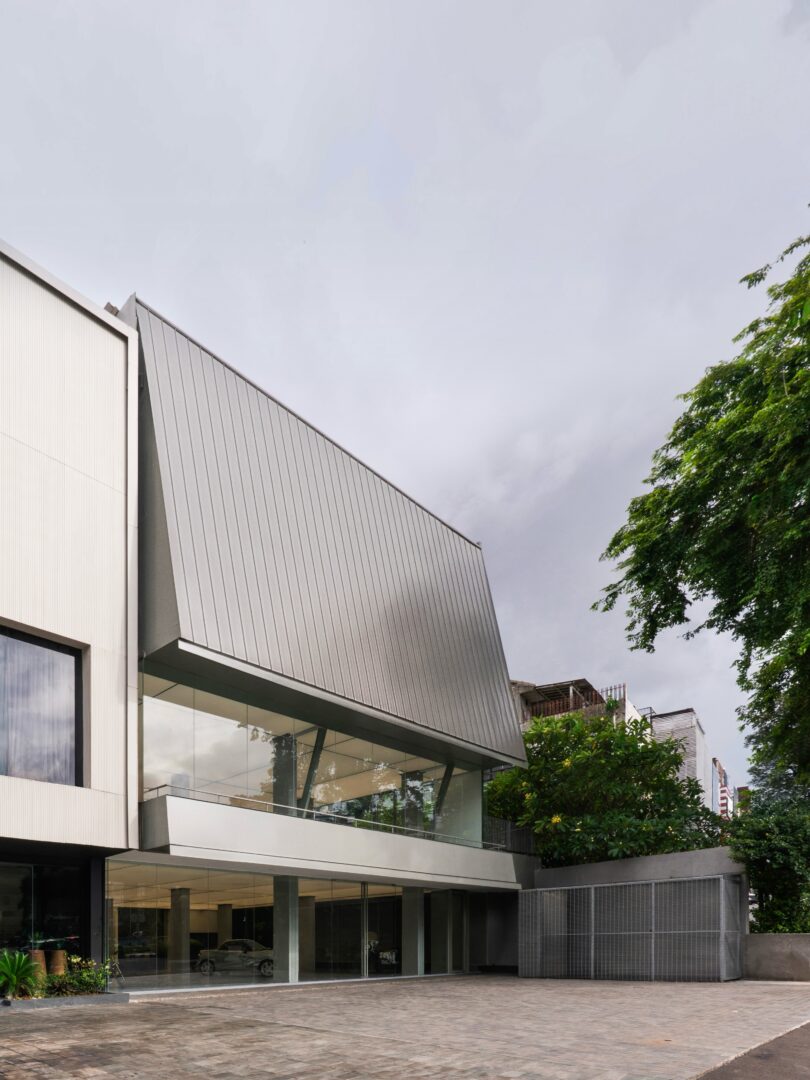
Externally, this literal transparency is framed by a heavy, dark metal mass with a steep gabled silhouette, sitting directly over a multi-level glass plinth. This composition exposes the entire depth of the structural plan to the outside world, turning the building itself into a large-scale showcase.
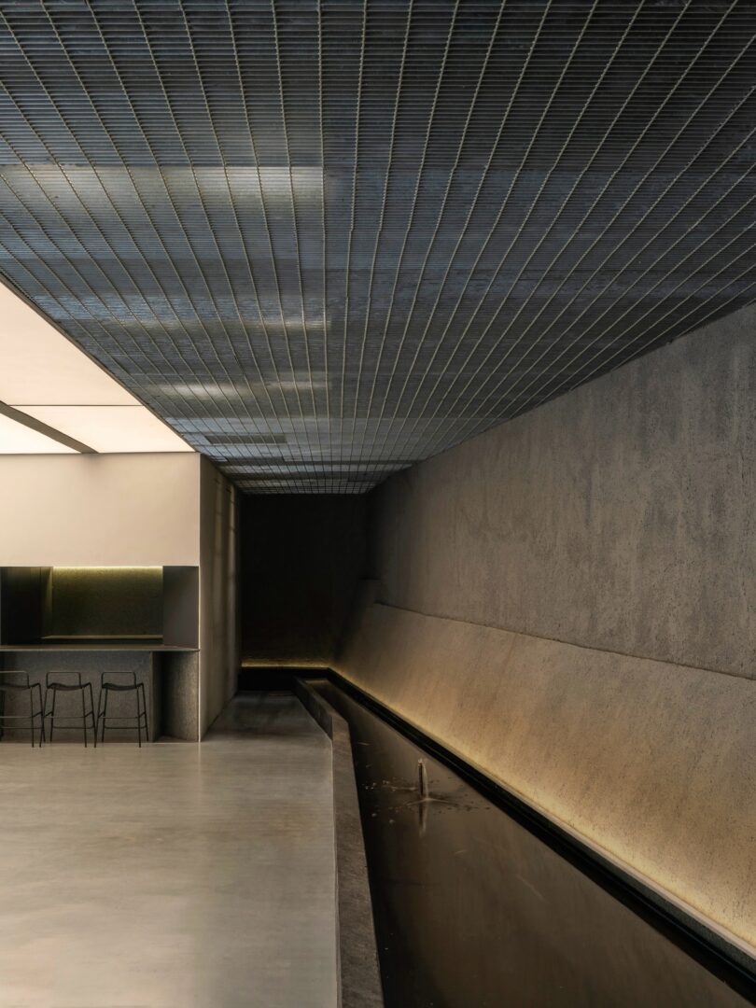
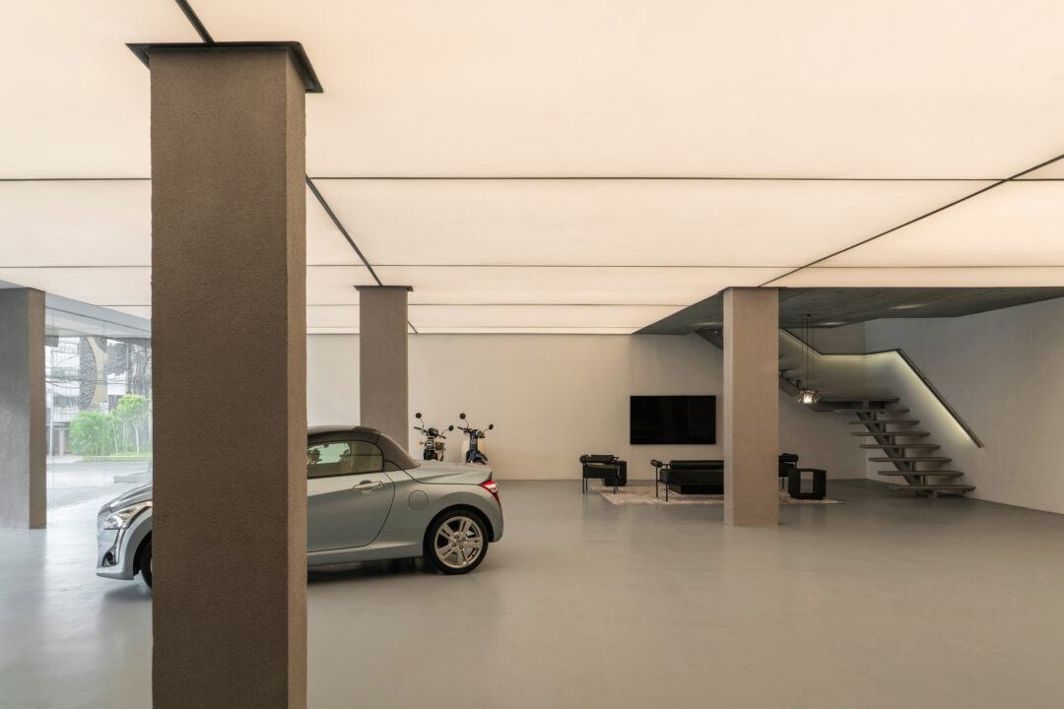
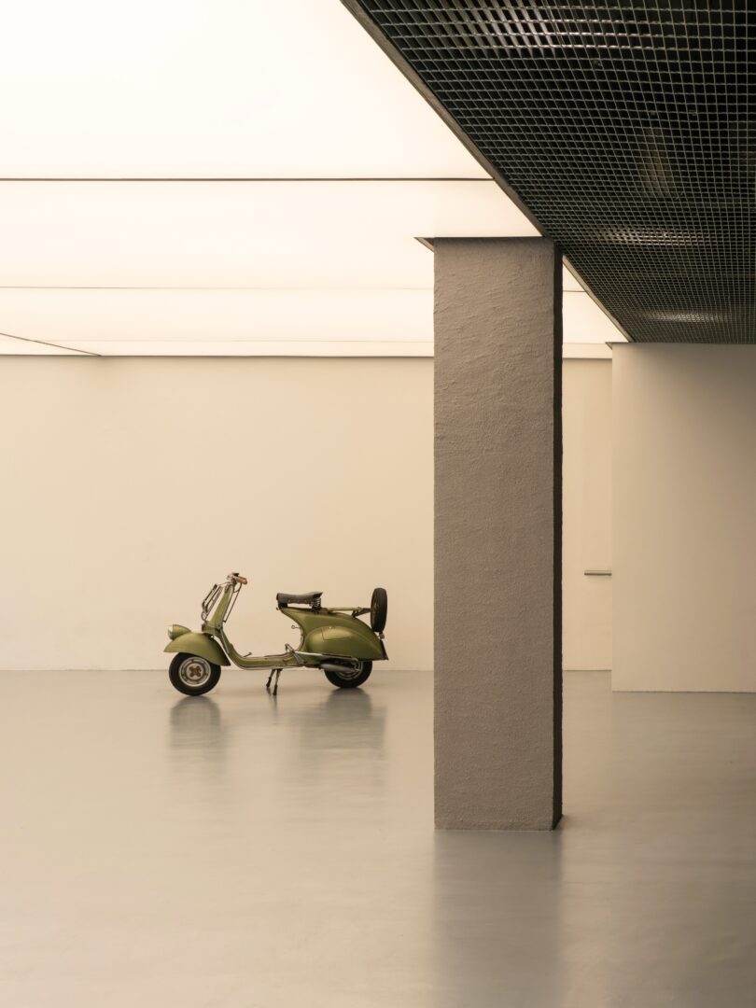
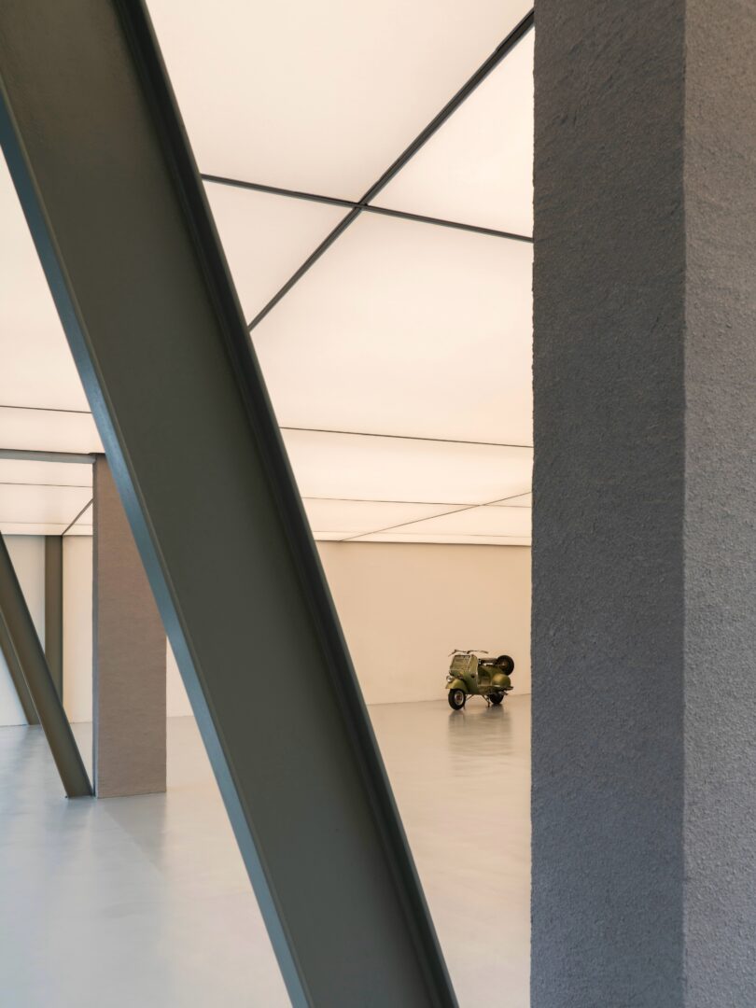
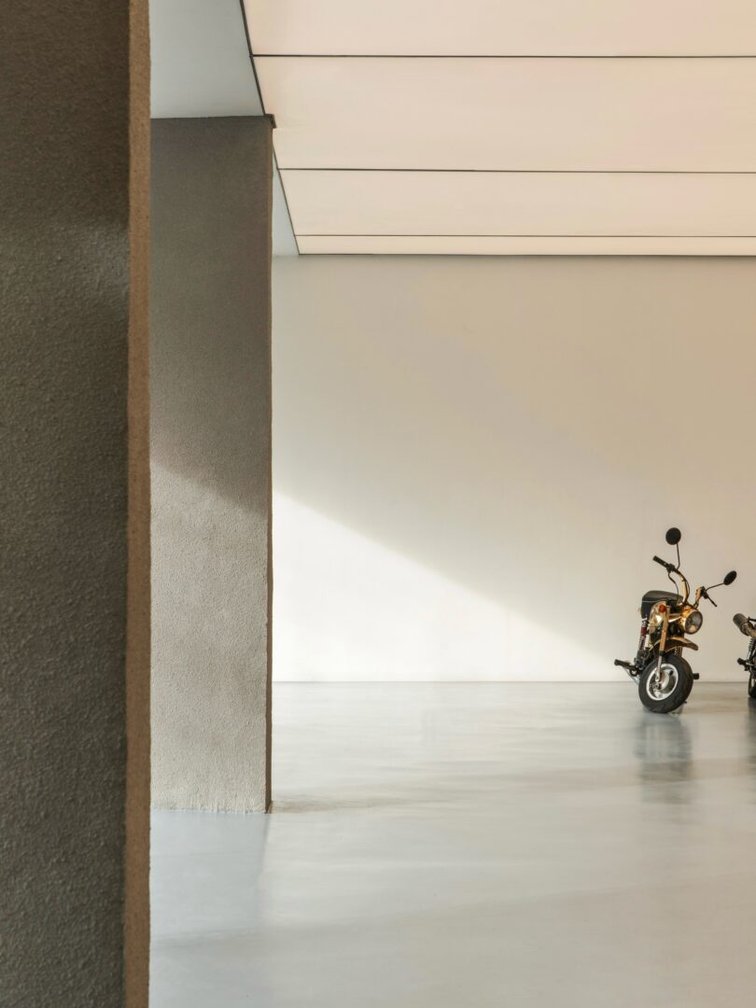
Internally, the gallery is organized to isolate and present each vehicle as a distinct sculptural object. The primary architectural device is a continuous luminous ceiling grid that stretches across the main display bays. By providing a flat, uniform illumination, this light plane neutralizes the interior volume, erasing shadows and sharpening the profiles of the machines below. The material palette balances this clinical overhead datum with smooth gray flooring, rough plaster columns, and raw steel bracing, while auxiliary zones transition into a dark perimeter marked by an open metal grating and a linear water channel.