
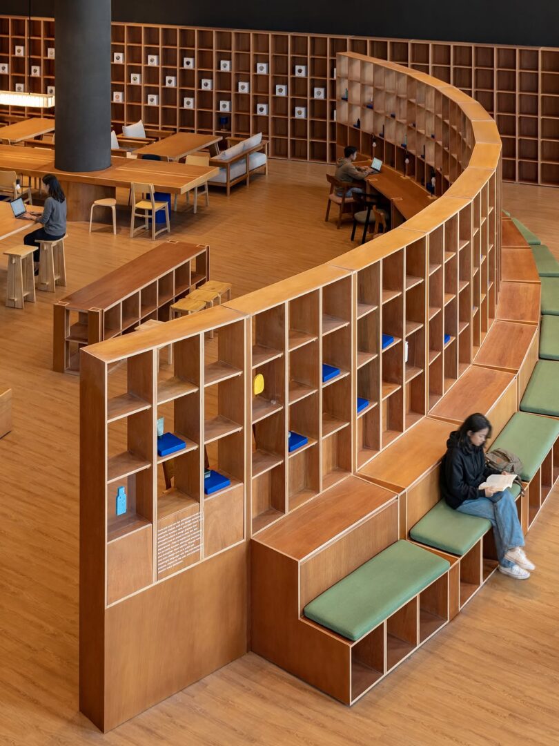
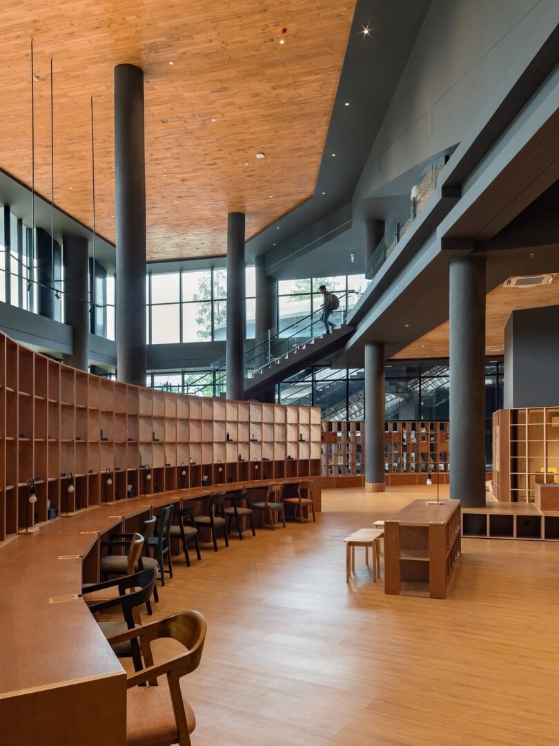
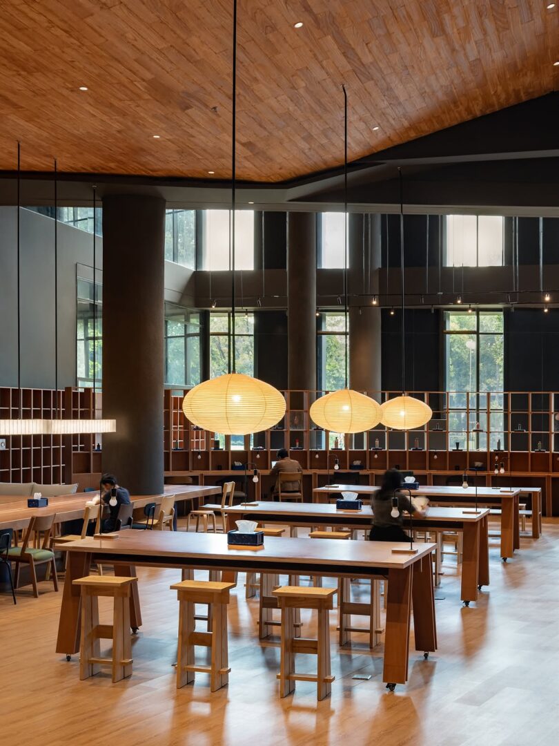
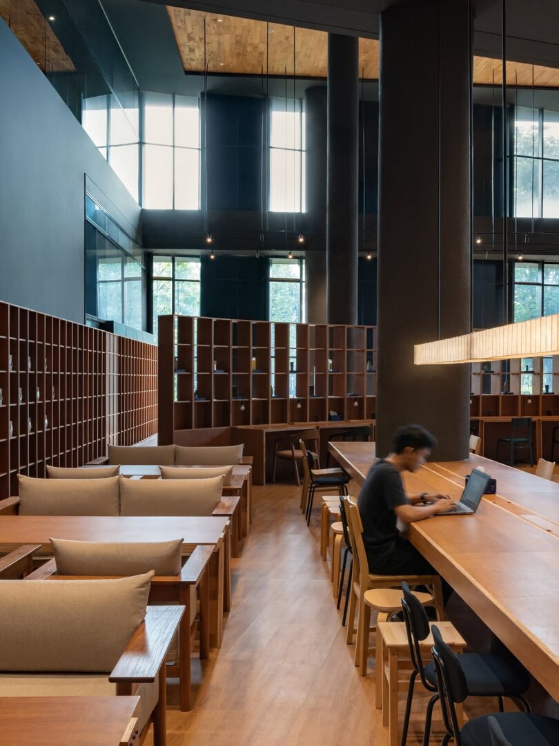
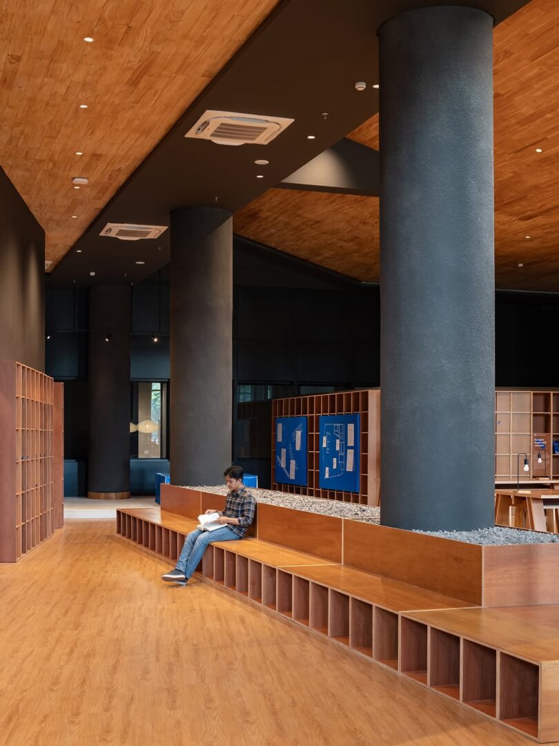
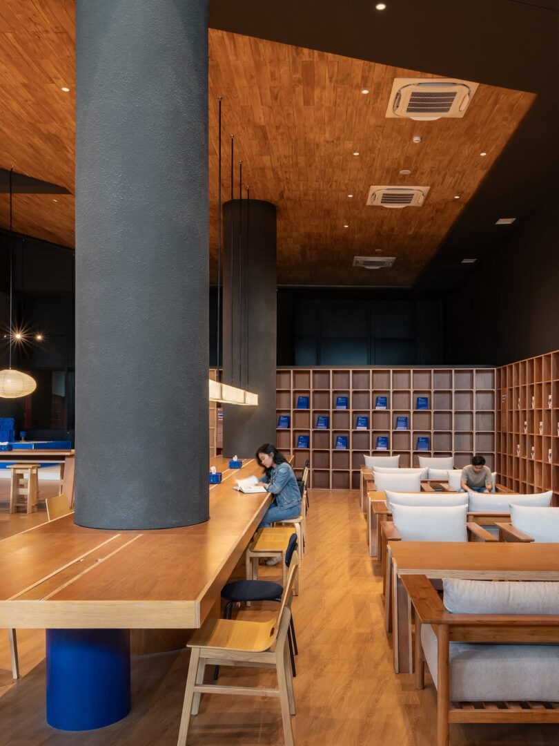
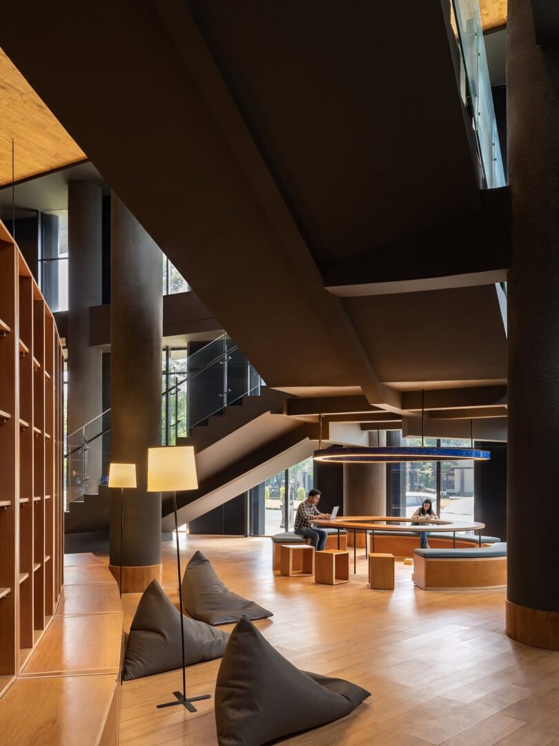
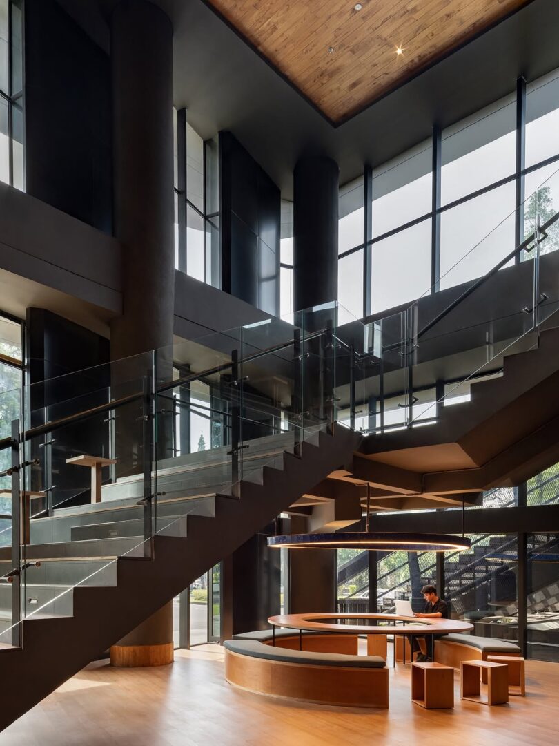
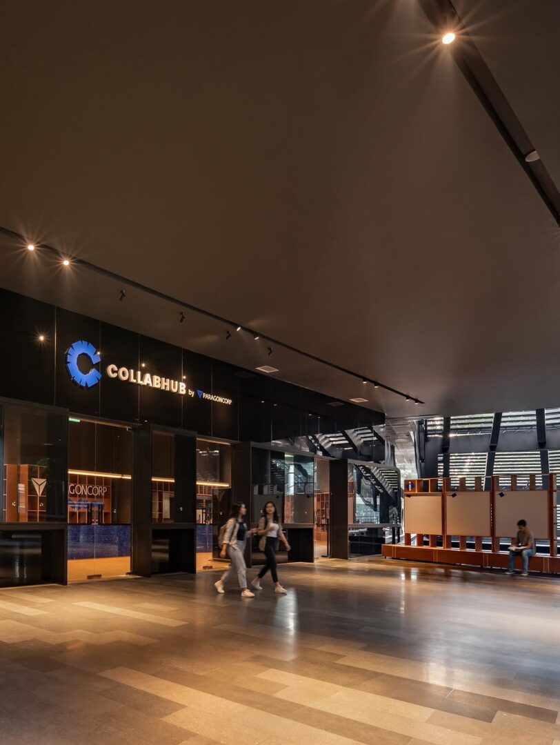
CollabHub is an educational co-learning space situated within the Gelanggang Inovasi dan Kreativitas building at Universitas Gadjah Mada, Yogyakarta. Designed for ParagonCorp to operate across an undefined timeframe, the project explores impermanence as a primary architectural driver, avoiding permanent masonry and invasive structural modifications. Instead, the intervention deploys a demountable, non-destructive spatial system, ensuring that the entire fit-out can be disassembled, reconfigured, or relocated in the future.
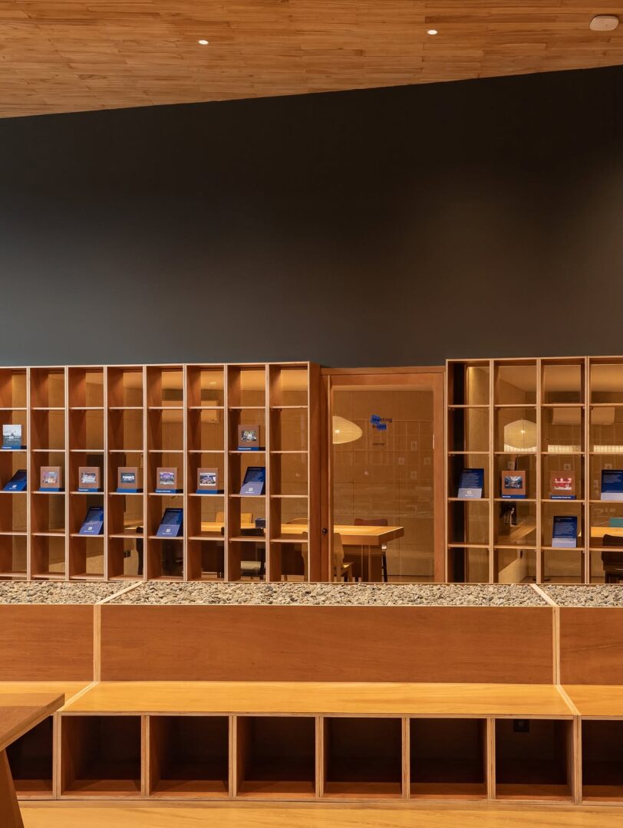
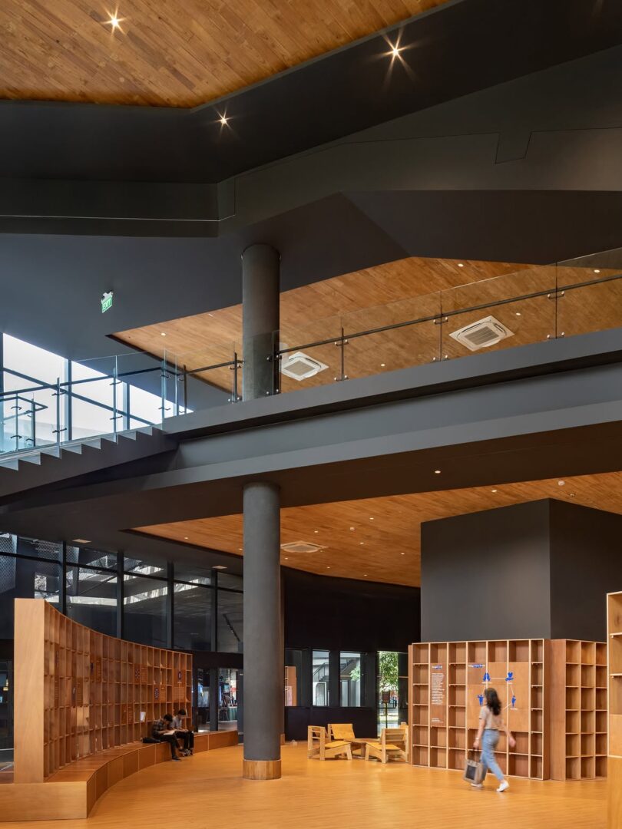
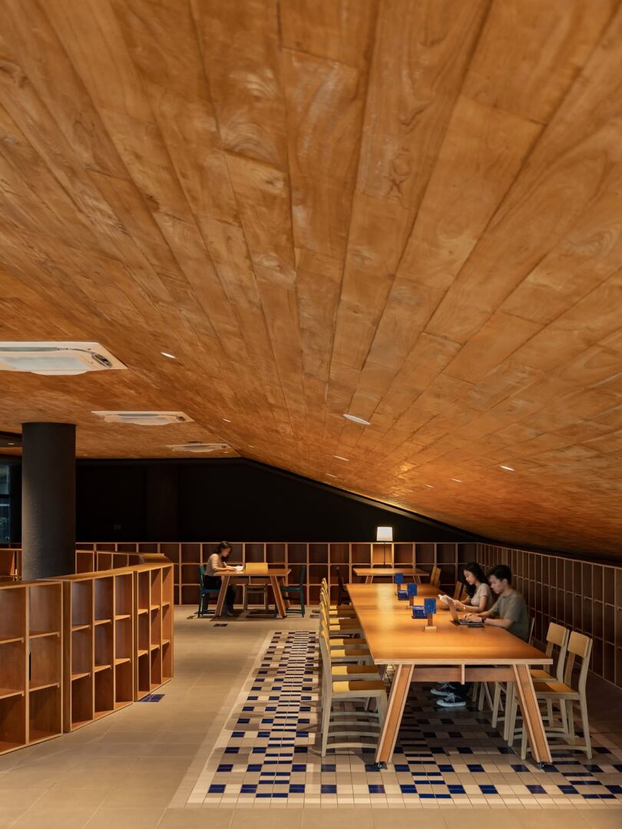
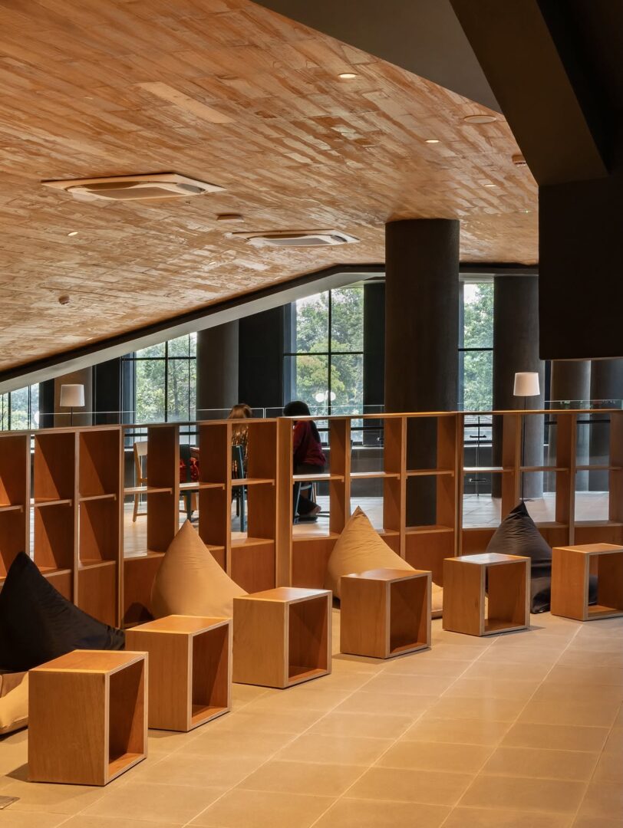
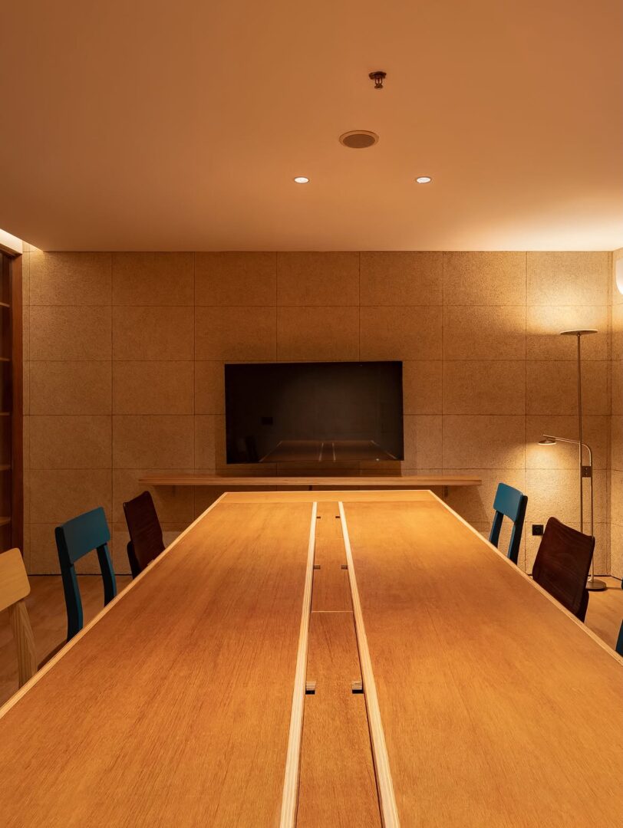
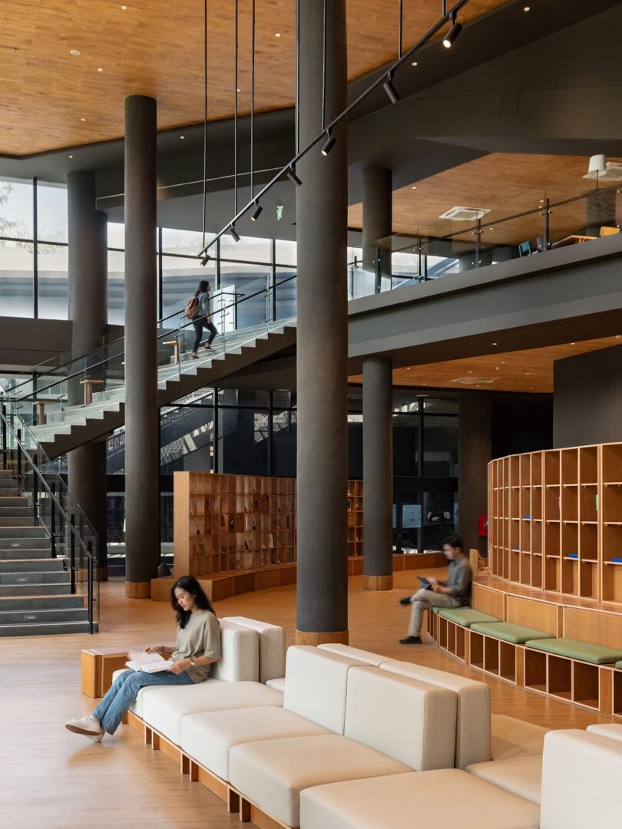
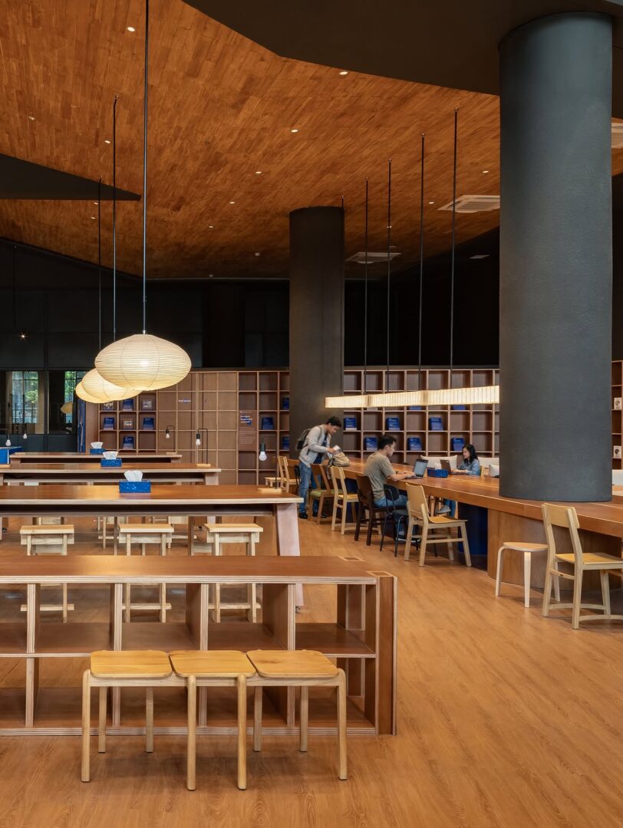
The spatial baseline is formed by a singular, exposed plywood cabinet module. Its dimensions are directly dictated by standard industrial sheet sizes, prioritizing material efficiency and eliminating fabrication waste. Through systematic repetition and geometric variation, this uniform box functions as a singular building block, forming sweeping curved partitions, study carrels, terraced seating benches, meeting room enclosures, and storage backdrops.
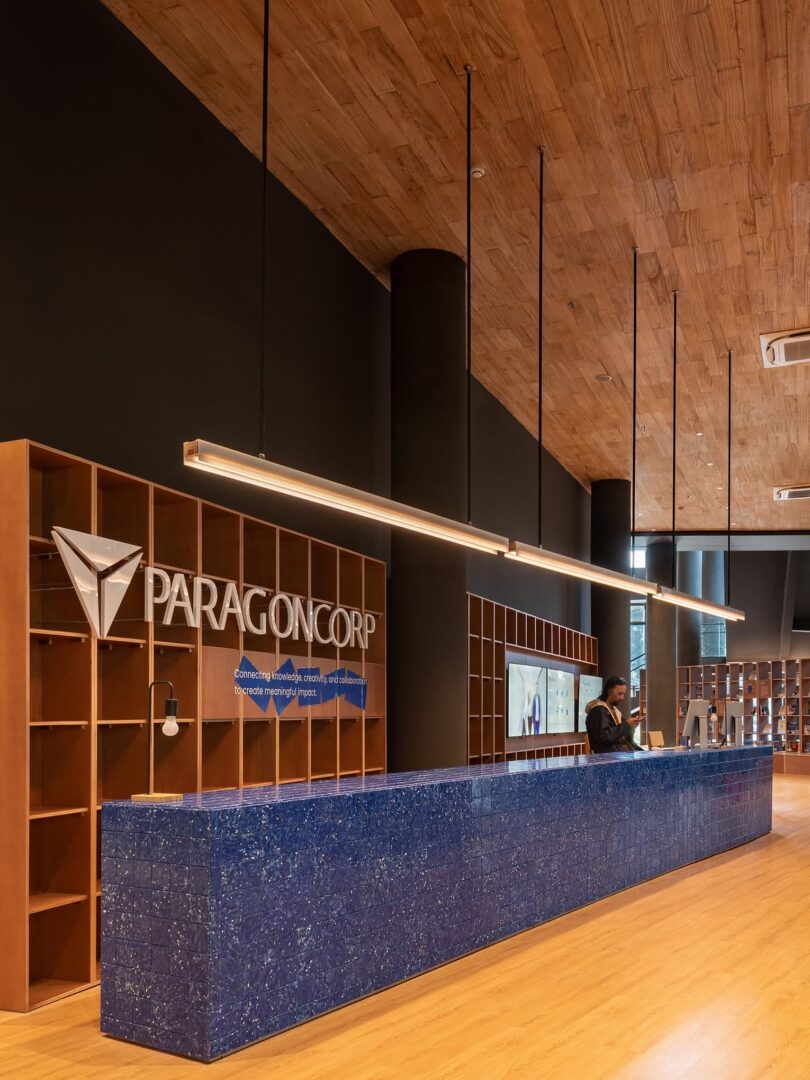
The repetition of the plywood grid establishes a distinct structural scale within the high volume of the host building, operating in visual contrast against the dark ceiling plane and concrete columns. At the primary entrance threshold, this timber matrix is anchored by a blue reception counter constructed from recycled materials—introducing a singular tactile element that marks the entry to the facility.